History and architecture
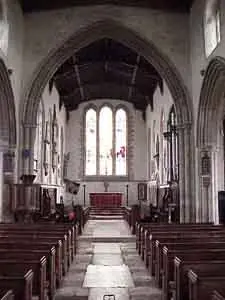
The Church of St John the Baptist in the parish of Somersham, Cambridgeshire. Written by Barbara Hoy. Shorter notes on the other three churches are on their own pages.
The church is a building of exceptional beauty both outside and in. We can only guess how long this spot has been consecrated for Christian worship. It is possible that when the kingdom of Mercia, of which Somersham was part, was converted to Christianity during the second half of the seventh century a small wooden church was erected here. If so, it is also possible that this was destroyed during the Danish invasions of the ninth century and that another building took its place when peace was restored.
The earliest evidence of a positive kind is the mention of the Rector of Somersham named G. Grimm in 1221 and of a vicar called Robert who witnessed a charter in about 1225. No trace remains of the church in which those priests ministered. It may have been destroyed by fire, or pulled down in about the year 1250. Most of the church as we know it today was built from 1250 to 1300. It may well be that the building of this new church was ordered and largely paid for by one or more of the bishops who spent much of their time in Somersham.
The church is built of rubble with dressings of Barnack stone, the tower being added at a later date.
The entrance is through the south porch.
Going into the church there is an immediate impression of spaciousness and light. The clear window glass and the absence of a chancel screen combine to create this impression.
The chancel is the oldest part of the building and is a good example of the Early English style, the first phase of Gothic architecture.
The east window is made up of three slender lancets. The glass is modern and was designed by Thomas F. Curtis as a memorial to the Somersham men who lost their lives in the 1914–18 war. There are four lancet windows on the north wall and three on the south.
In the south wall of the sanctuary there is a double piscina, used for cleansing the sacred vessels after mass, with two drains. In the same wall are the sedilia: three seats at different levels, used by the priest, the deacon and the sub-deacon during parts of High Mass. Both features are part of the original building.
On the floor to the north of the altar there is one surviving memorial brass, of the 16th century. It depicts a priest in mass vestments holding a chalice and host. The inscription has been removed, but it may mark the grave of John Alcoke, rector from 1488 until his death in 1524. In his will, a copy of which is in the county archives, he asked to be buried in the chancel. During his long ministry here, Christopher Columbus reached America and Martin Luther set in motion what we now know as the Reformation.
The inlaid and carved back and curved arms of the chair in the sanctuary are early 17th-century work, although the rest was made later.
The brass candelabrum which hangs in the sanctuary is inscribed with the date 1787, the name of John Wilson, Curate, and the names of the two churchwardens of the day.
There is a floor slab by the door to the south side of the chancel marking the grave of Sir Charles Howard, a kinsman of the Earl of Suffolk.
High in the north wall at the end of the chancel is the doorway which originally opened into the rood loft. This was probably built in John Alcoke’s time. The loft once spanned the width of the chancel and would have carried a large crucifix flanked by the Blessed Virgin and St John the Evangelist. Candles were set along the loft and sometimes it was used as a gallery for singers. The entrance to the staircase is in the south-east corner of the north aisle. Below the loft there may have been an open wooden screen. All this was probably dismantled at the Reformation.
The choir stalls were built in 1927, the gift of Mrs Stanley Nix and members of her family.
The nave was built at about the same time as the chancel, in the 13th century, but with important later alterations. The bases and capitals of the piers on both sides were apparently left fairly rough at first and recut later.
The original roof was much lower. In the 14th century it was heightened to make a clerestory and the timber roof was constructed. There is a series of carved bosses on the intersections of the purlins. Of particular interest are the fifth and sixth from the east end on the north side, portraying the heads of a king and queen. They probably represent King Richard II, during whose reign the roof was built, and his wife, Anne of Bohemia.
The font was given by the Revd Alfred Ollivant, D.D., who, as Regius Professor of Divinity at Cambridge, was rector from 1842 to 1849. To the west of the font lies a medieval chest made from a single piece of timber hollowed out. Originally it had five locks and probably could not be opened unless the five keyholders were present.
The north aisle has been restored to its original purpose as a chapel and is used for weekday services. It is also 13th century, but the east window and the two north windows nearest it are 15th century with modern restorations. The piscina was part of the original building.
The south aisle is again 13th century, with another piscina and 15th-century windows. Here was probably the Lady Chapel, and a niche in the south-east angle may have housed a statue of the Blessed Virgin. The east window now looks into the organ chamber, built in 1885.
The south porch is 15th century. Above the outer door is a sundial of the 17th century.
The tower, of three stages, was built a little later than the main body of the church, but quite early in the 14th century. It is surmounted with a small needle spire of timber covered in lead. The chiming clock was presented by W. J. Nicholls in 1895, to the memory of his wife.
The six bells were all cast in 1782 by Edward Arnold of St Neots, though the bell frame is much older. An inventory of 1552 mentions “iij great bells and one Sanctus bell”, which were probably sold at some time. The weight of the present tenor is 12 cwt.
Among the church plate, besides some modern pieces, there is a chalice made in 1569. It has a deep bowl with a simple chase around it and a short stem. The paten was made in 1812. There is also a silver flagon with Latin inscriptions saying that it was a gift of Samuel Collins, Rector, in 1639.